Marge Allison

BEDS4
BATHS2 full 1 partial
SQUARE FEET2,284
MLS#A11727878
STATUSActive
PROPERTY TYPEResidential - Single Family
SUBDIVISIONROLLING HILLS
Property Description
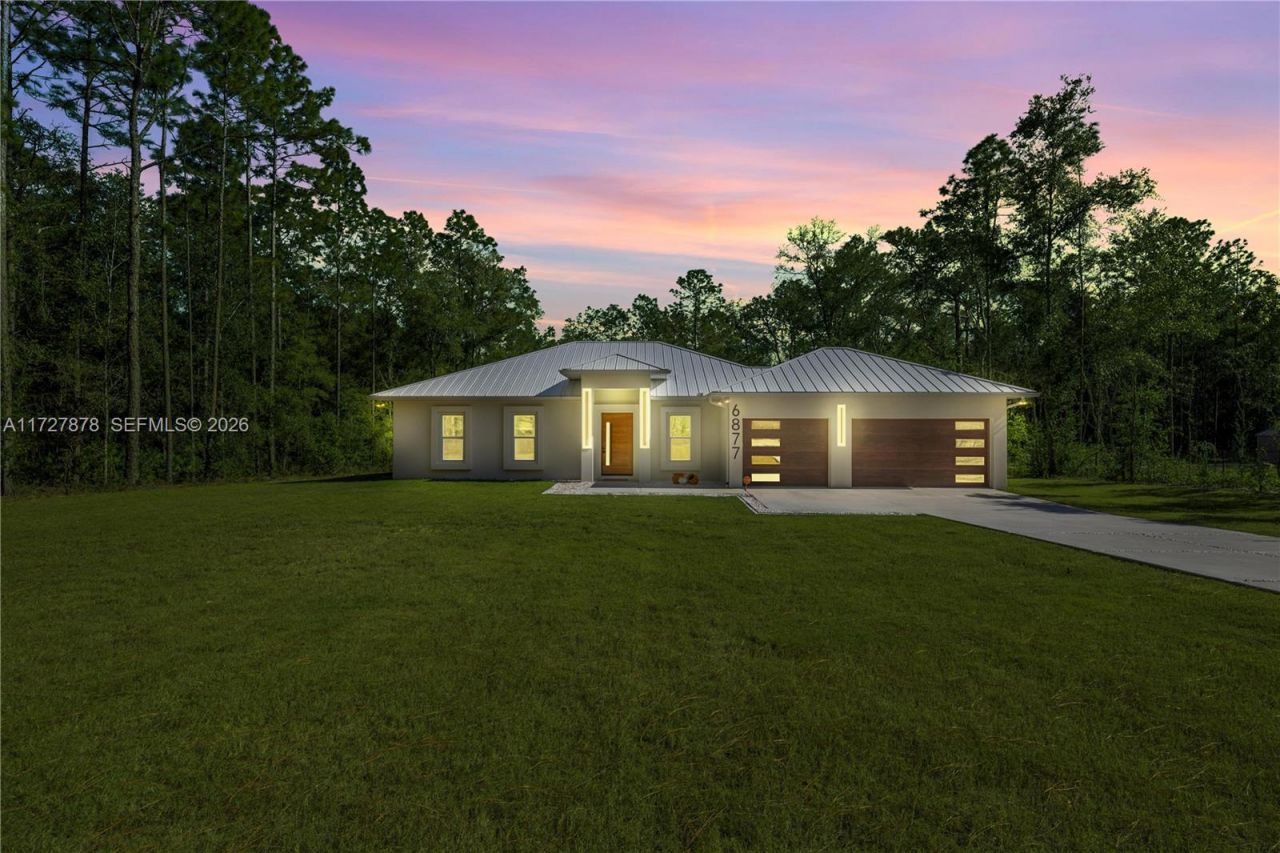
Experience the durability and efficiency of this new construction ICF (Insulated Concrete Forms) home in Rolling Hills, Ocala. Designed for superior storm resistance, thermal and sound insulation, and long-term energy savings, this home sits on a private 1.54-acre homesite, approximately 150 feet from the road, surrounded by mature trees and native Florida landscape. Located just 15 minutes from the World Equestrian Center (WEC) with convenient access to Rainbow Springs State Park, Goethe State Forest, Dunnellon, shopping, dining, and major highways. Offering 2,284 sq ft of living space plus an 820 sq ft insulated 3-car garage, the home features 4 bedrooms, 3 bathrooms, and an open-concept layout with nearly 11-foot ceilings, 4x4 polished Sahara Spanish tile, 8-foot solid wood doors, and energy-efficient windows. The chefs kitchen includes a 112x46 granite island, GE Smart appliances, double wall ovens, induction cooktop with downdraft ventilation, farmhouse sink, wine cooler, and custom cabinetry. Additional features include a standing seam metal roof, four-zone irrigation system, seamless gutters with leaf guards, underground drainage, hydro-seeded Bermuda grass, and generator connection. A rare opportunity to own an energy-efficient concrete home on acreage in one of Ocalas fastest-growing areas.
Property Features
Property Type: Residential - Single Family
Cooling: Ceiling Fan(s), Central Air, Electric, Other
Garage: 3 car attached
Heating: Central, Electric, Heat Pump/Reverse Cycle
Home Style: Detached, One Story, Modern/Contemporary
Lot Size: 1.54 Acres
Roof Type: Aluminum, Metal Roof
Taxes: $360
Year Built: 2025
Amenities
First Floor Entry
Built-in Features
Cooking Island
Entrance Foyer
Other
Pantry
Walk-In Closet(s)
Attic
Florida Room
Great Room
Utility Room/Laundry
Lighting
Other
Feature Descriptions
Appliances: Dishwasher, Disposal, Dryer, Electric Water Heater, Other Equipment/Appliances, Refrigerator, Self Cleaning Oven, Wall Oven, Washer
Community Features: Public Road, Underground Utilities, Unpaved Road
Crops Included Y/N: No
Days on Site: 561
Directions: From US HWY 484 turn North on SW 128TH AVE (or SW 140th AVE) till SW 66th St and turn on SW 131st Circle - the house is the 1st one after the corner on the East side of the road.
Home Warranty Y/N: No
Laundry: Utility Room/Laundry
Lease Considered Y/N: No
Listing Terms: All Cash, Conventional, Cryptocurrency, FHA
Lot: 1 To Less Than 2 Acre Lot
Other Equipment: Automatic Garage Door Opener
Ownership: Corporation
Parcel#: 3493-100-015
Parking: Driveway, Other
Parking Notes: Driveway, Other
Pets Allowed: Yes
Property Attached Y/N: No
Property Sub-Type: Single Family Residence
Security: Fire Alarm, Smoke Detector
Sewer: Septic Tank
Special View Info: Other
Water: Well
Window: Partial Other Protection
Listed By / Shown By
Listed By
Agency Name: Professional Realty of Ocala
Agency Phone: 352-421-9183
Shown By
Agent Name: Marge Allison
Agent Phone: (386) 405-7979
Agency Title: Adams Cameron & Co. REALTORS

Estimate Your Payment
Estimated Payment
$ 3,841.96 per month $3,613.92 Principal & Interest $30.00 Property Tax $198.04 Homeowner's InsuranceChange Payment Information
Privacy Policy / DMCA Notice / ADA Accessibility


This site is hosted, designed and copyright
© 1994 - 2026 by
Delta Media Group, Inc. -- Patent Pending --
| MLS# A11727878
This single family home located at , Ocala, FL 34481 is currently listed for sale with an asking price of $679,000. This property was built in 2025 and has 4 bedrooms and 2 full and 1 partial baths with 2284 sq. ft. is located in the ROLLING HILLS subdivision. Search ROLLING HILLS real estate on margeallison.adamscameron.com today.