Marge Allison

BEDS4
BATHS3 full
SQUARE FEET2,987
MLS#405588
STATUSActive
PROPERTY TYPEResidential - Single Family
SUBDIVISIONGolden Eagle
Property Description
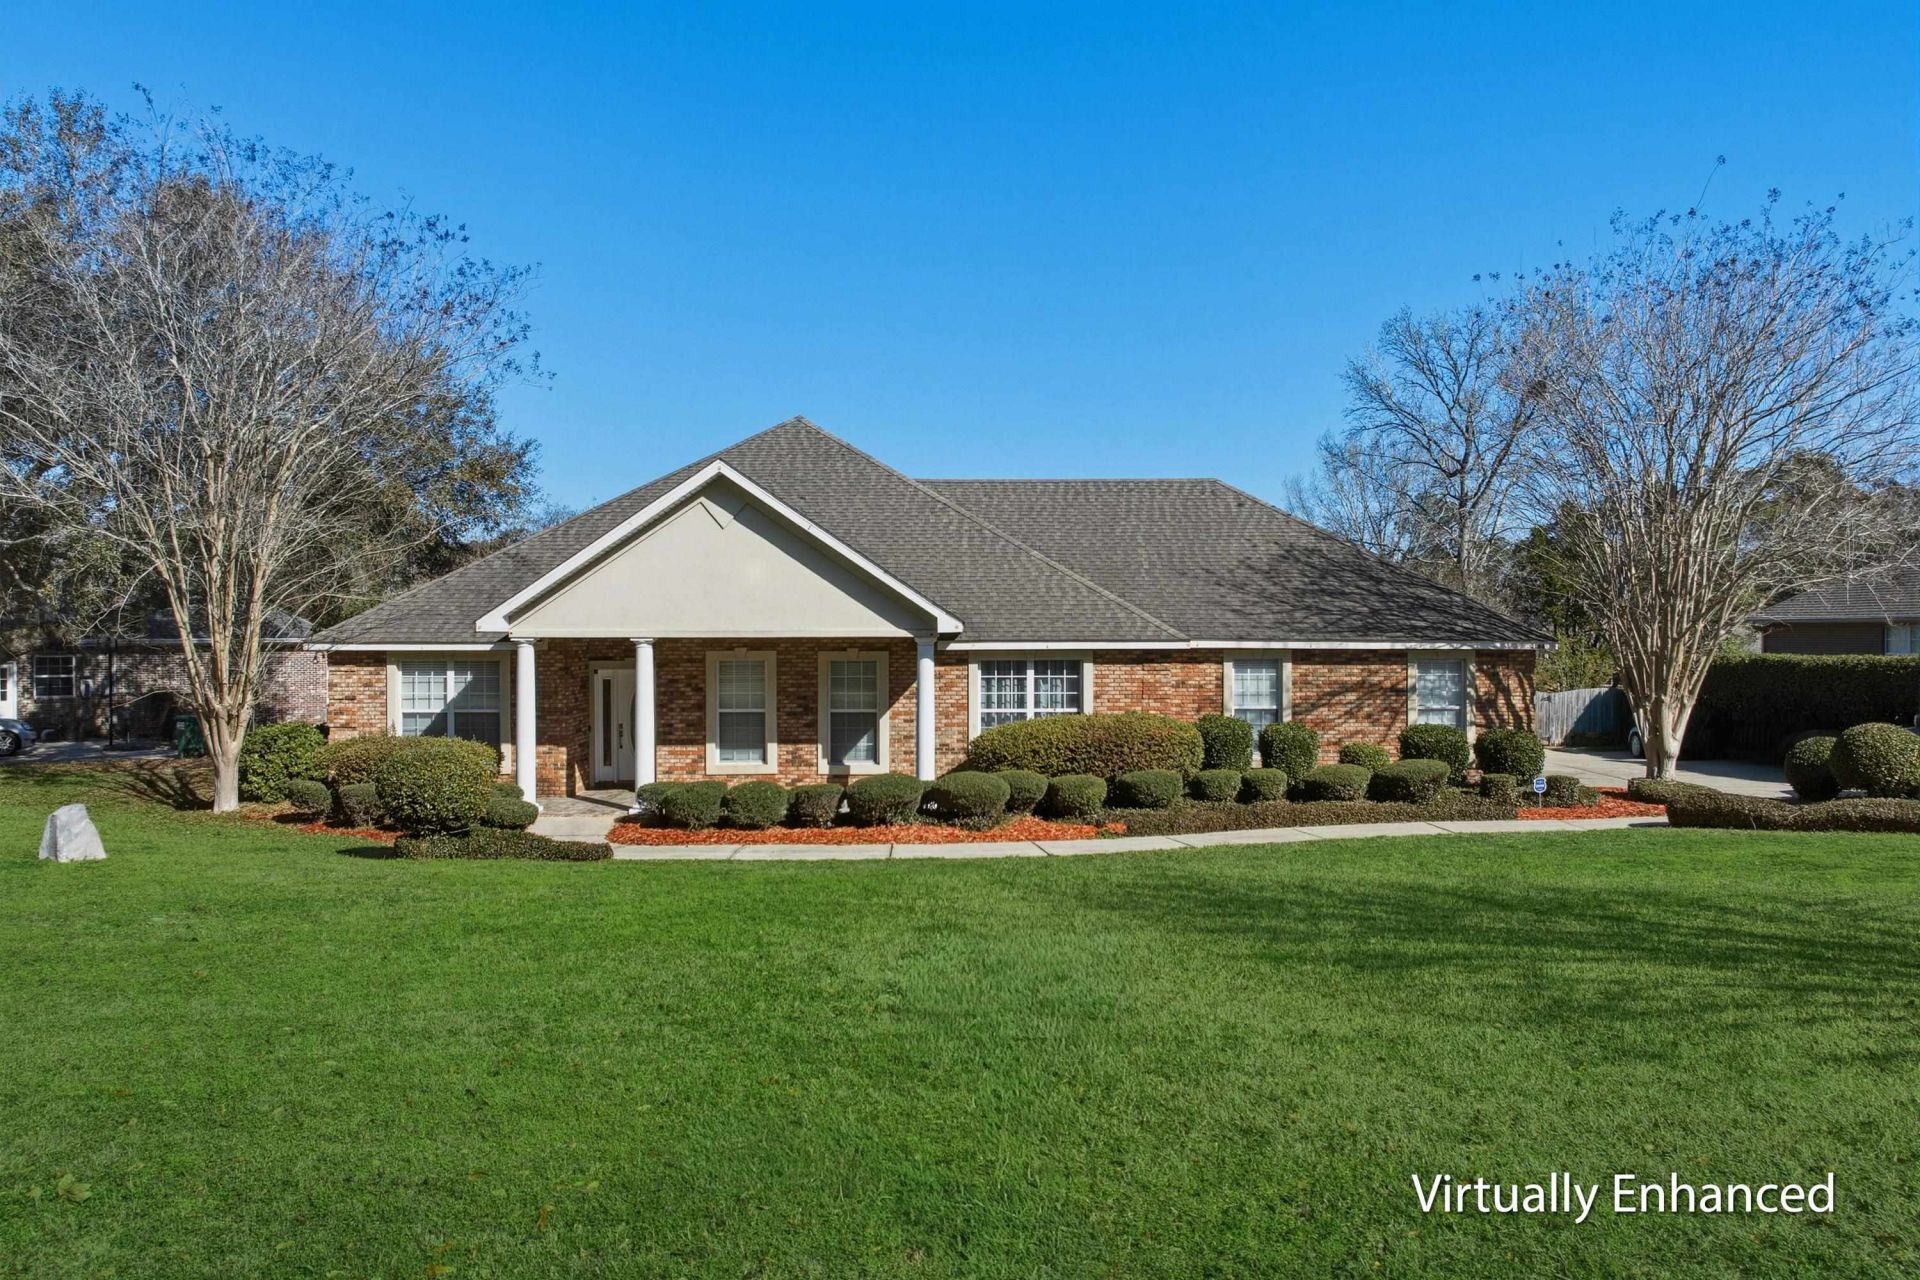
Best pool home value in Golden Eagle under $700K! This beautiful 4-bedroom, 3-bath pool home located in a desirable gated golf course community, Golden Eagle. Well-designed split floor plan. This home blends timeless elegance with thoughtful upgrades throughout. Enjoy Florida living outdoors with your private pool, complete with a new pool pump, ideal for relaxing or hosting guests. The heart of the home is the spacious family room with a gas fireplace and upgraded wood flooring, perfect for everyday living and entertaining. The kitchen has been refreshed with new cabinetry and countertops, complemented by updated cabinetry in the breakfast area and family room, providing both style and functionality. The oversized owner's suite is a private retreat with upgraded wood flooring, a large walk-in closet, and an ensuite bath featuring new countertops. Additional bathrooms have also been updated with new countertops, enhancing the home's modern appeal. Enjoy Florida living outdoors with your private pool, complete with a new pool pump, ideal for relaxing or hosting guests. This home combines comfort, updates, and an exceptional community setting-an ideal opportunity to enjoy golf course living at its best. Buyer to verify all measurements.
Property Features
Property Type: Residential - Single Family
Cooling: Central Air, Ceiling Fan(s), Electric
Fenced: Yes
Garage: 3
Heating: Central, Electric, Fireplace(s)
Home Style: One Story, Traditional
Lot Size: 0.43 Acres
Stories: 1.0
Year Built: 2001
Amenities
Tray Ceiling(s)
High Ceilings
Jetted Tub
Other
Vaulted Ceiling(s)
Entrance Foyer
Pantry
Walk-In Closet(s)
Fully Fenced
Sprinkler/Irrigation
Feature Descriptions
Appliances: Cooktop, Dishwasher, Disposal, Ice Maker, Microwave, Oven, Range, Refrigerator
Community Features: Curbs, Gated, Gutter(s), Street Lights
Directions: Take Deer Lake South to Cobb Dr. Take a right on Gates and then house is on the left.
Exterior: Brick
Fencimg: Fenced
Fireplace: Gas
Flooring: Carpet, Hardwood
HOA Fee: 860
Home Warranty Y/N: No
Lease Considered Y/N: No
Listing Terms: Cash, Conventional, FHA
Lot Dimensions: 114x157x114x169
Parcel#: 12073-14-09-37- X-013-0
Parking: Driveway, Three Car Garage, Three or more Spaces
Parking Notes: Driveway, Three Car Garage, Three or more Spaces
Patio/Porch: Covered, Patio, Porch
Pool: In Ground, Pool Equipment, Screen Enclosure
Property Attached Y/N: No
Property Sub-Type: Detached
Security: yes
Security: Security System Leased, Gated Community, Surveillance System
Sewer: Public Sewer
Special View Info: Park/Greenbelt
Swimming Pool: Yes
Room Sizes
Primary Bedroom: 15 X 25
Living Room: 23 X 18
Kitchen: 18 X 14
Family Room: 16 X 20
Dining Room: 10 X 13
Bedroom 4: 12 X 14
Bedroom 3: 12 X 13
Bedroom 2: 12 X 13
Local Schools
High School: CHILES
Middle School: DEERLAKE
Elementary School: KILLEARN LAKES
Listed By / Shown By
Listed By
Agency Name: Keller Williams Town & Country
Shown By
Agent Name: Marge Allison
Agent Phone: (386) 405-7979
Agency Title: Adams Cameron & Co. REALTORS

Estimate Your Payment
Estimated Payment
$ 3,845.65 per month $3,645.86 Principal & Interest $0.00 Property Tax (data not provided by mls) $199.79 Homeowner's InsuranceChange Payment Information
Privacy Policy / DMCA Notice / ADA Accessibility


This site is hosted, designed and copyright
© 1994 - 2026 by
Delta Media Group, Inc. -- Patent Pending --
2184 Gates Drive | MLS# 405588
This single family home located at 2184 Gates Drive , Tallahassee, FL 32312 is currently listed for sale with an asking price of $685,000. This property was built in 2001 and has 4 bedrooms and 3 full baths with 2987 sq. ft. Gates Drive is located in the Golden Eagle subdivision. Search Golden Eagle real estate on margeallison.adamscameron.com today.